In-Person: 08/20 3:00 PM - 5:00 PM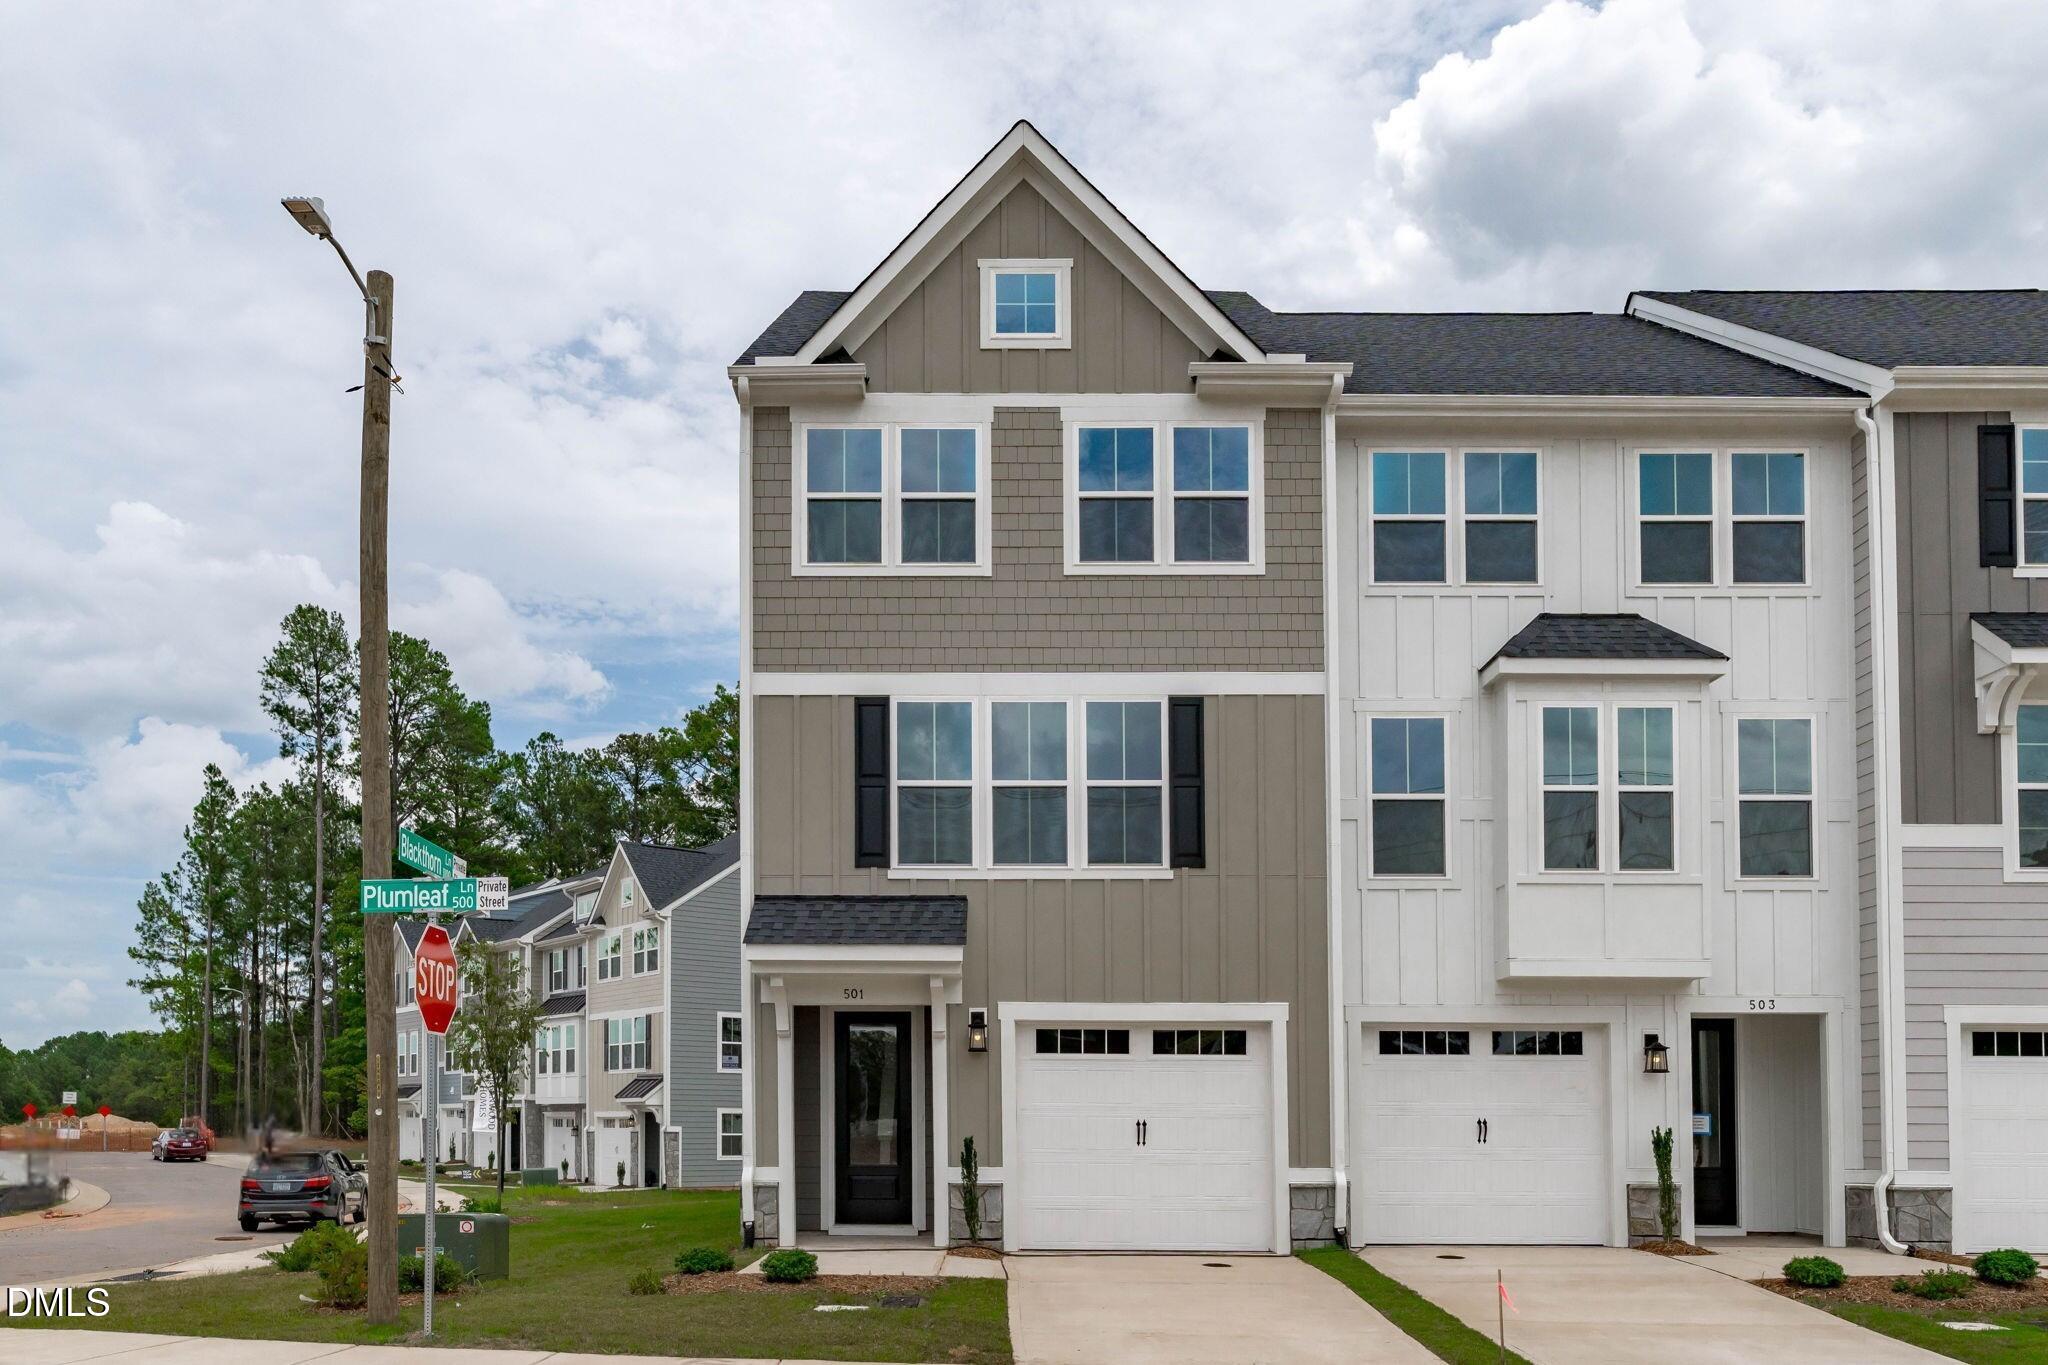



Description
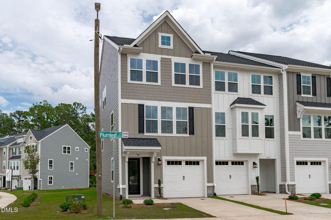
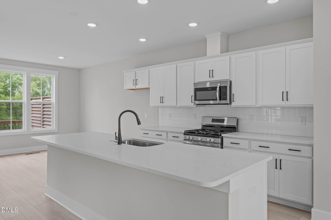
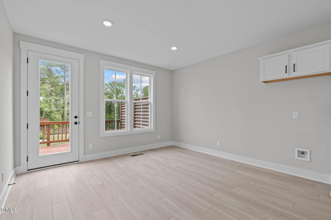
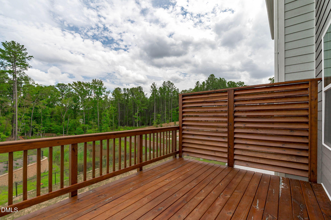
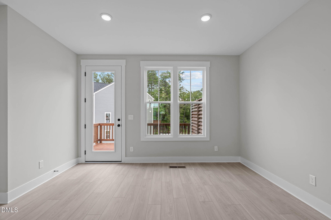
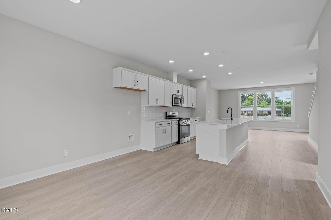
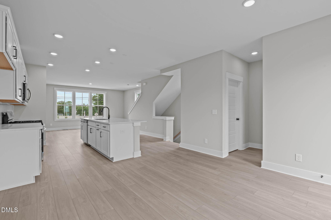
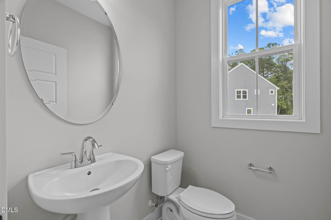
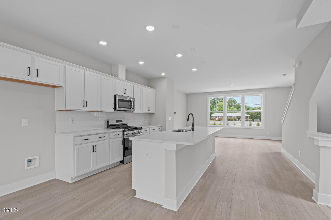
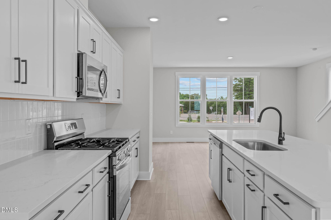
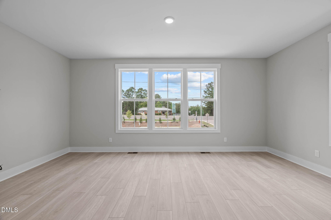
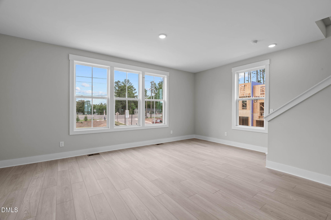
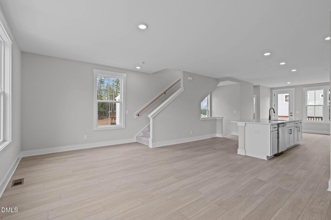
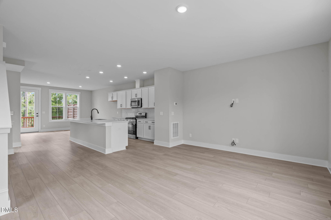
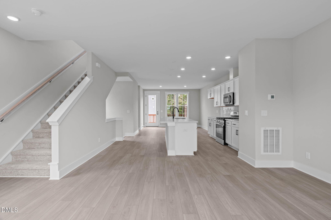
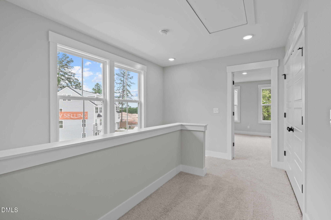
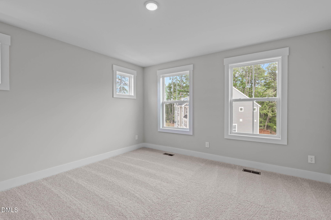
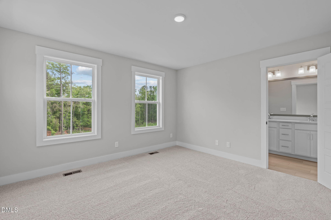
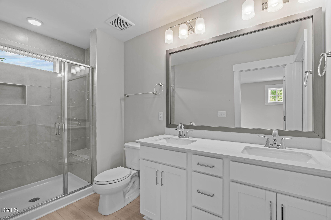
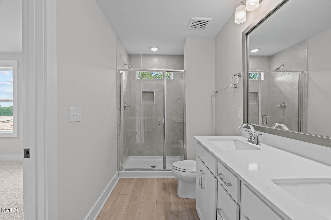
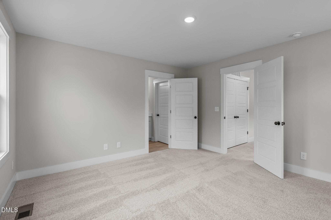
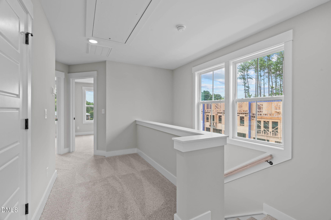
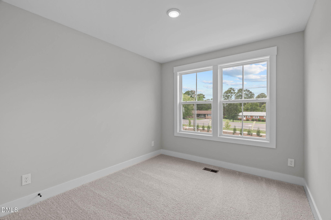
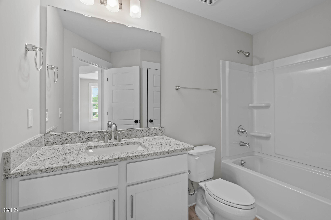
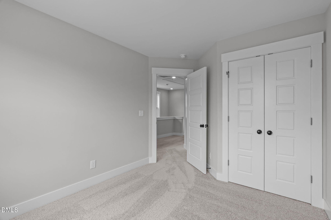
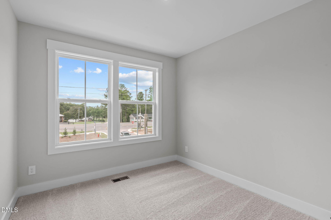
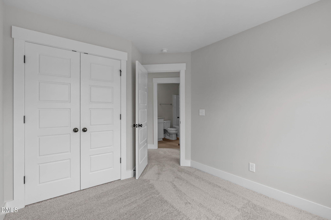
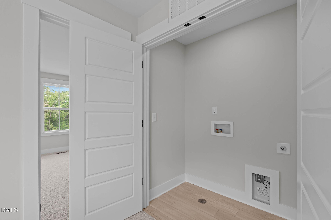
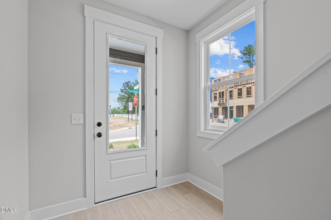
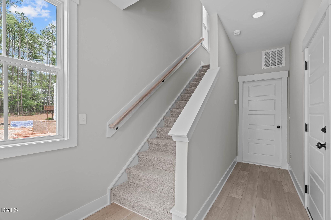
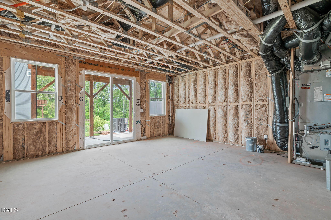
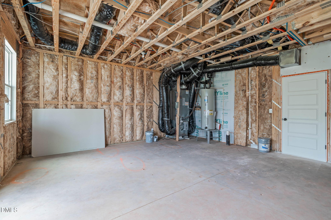
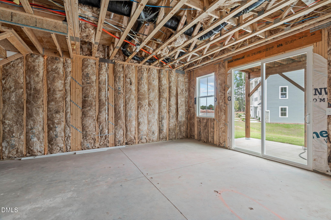
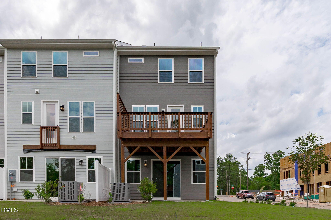
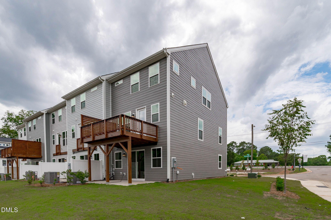
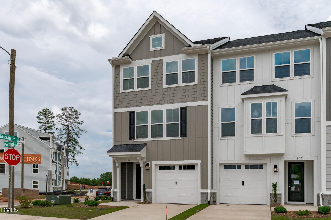
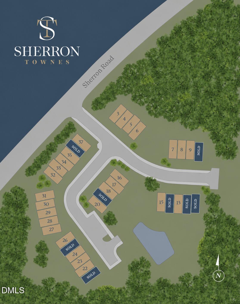
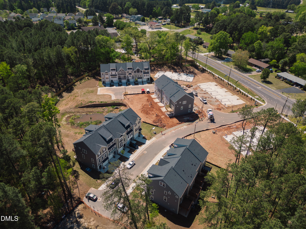
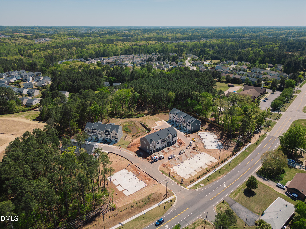
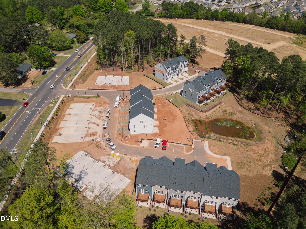
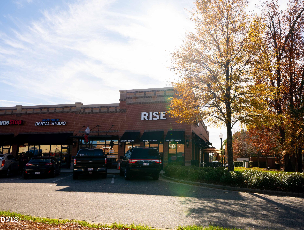
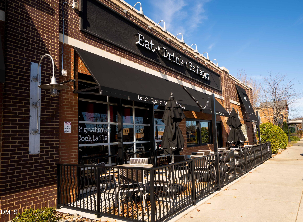
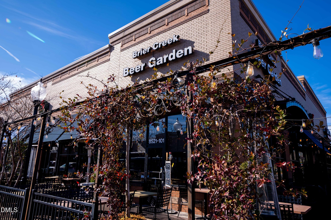
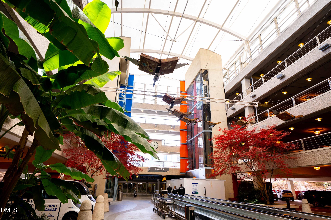
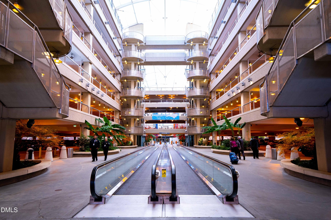
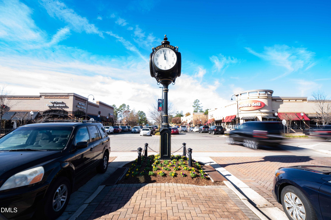
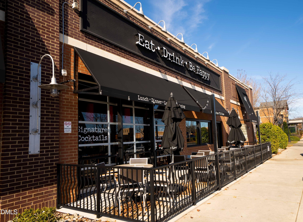
Welcome to 501 Plumleaf, a spacious end-unit townhome at Sherron Townes offering additional privacy and natural light. The current price reflects approximately 1,676 square feet of finished living space, with the first-floor flex/recreation room and half bath left unfinished. Buyers may choose to have Greenwood complete this space for an additional fee, bringing the home to approximately 2,095 square feet of finished living space. Elevated finishes and built-in storage add comfort and convenience throughout. Conveniently located between Durham and Raleigh, Sherron Townes provides easy access to shopping, dining, major employment centers, and RDU International Airport.
Details
| MLS # | 10185619 |
|---|---|
| Listing Type | For Sale |
| Style | Town House |
| HOA Dues | $160 |
| Sub-Type | New Construction |
| Status | Active |
| Year | 2026 |
| Days On Site | 8 |
| Listing Provided By | Compass -- Raleigh | Johnny Chappell |
Features
| Bed(s) | 3 |
|---|---|
| Bath(s) | 3 Total |
| SQ Feet | 1,676 |
| Garage | 1 |
| Story(s) | 3 |
| Zoning | RD |
| Property View | Neighborhood, Trees, Woods |
Interior
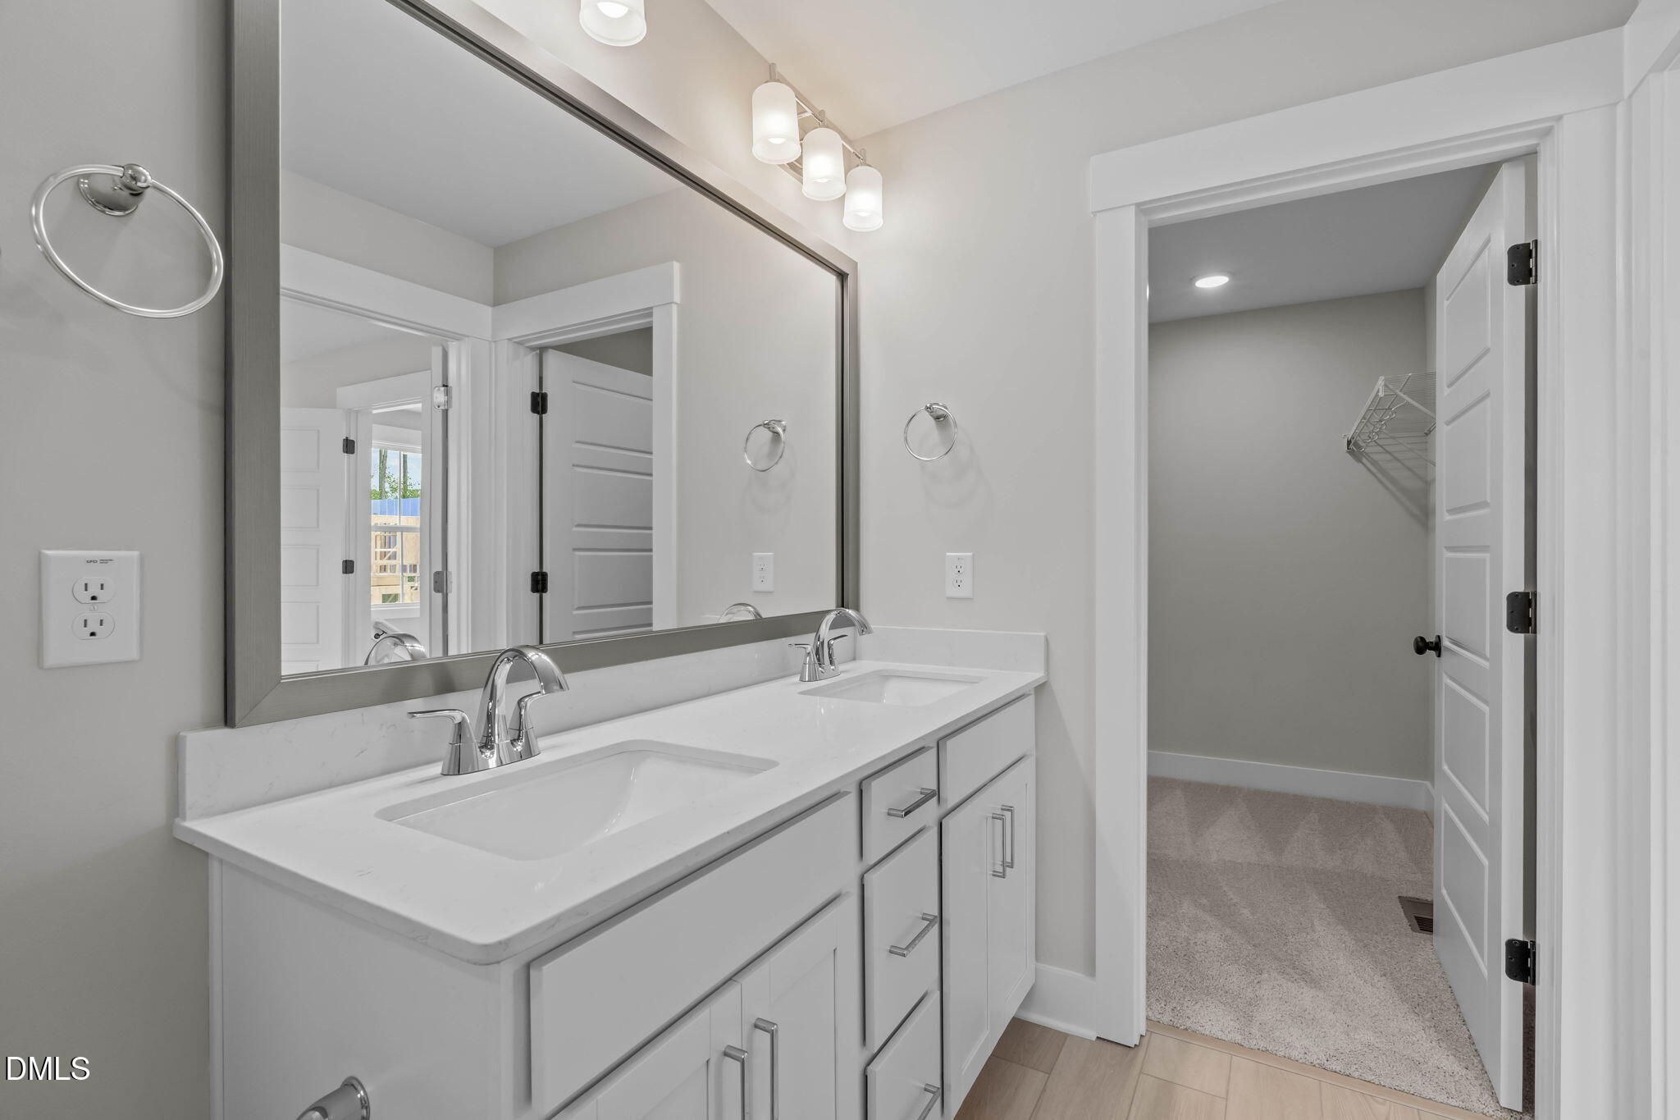
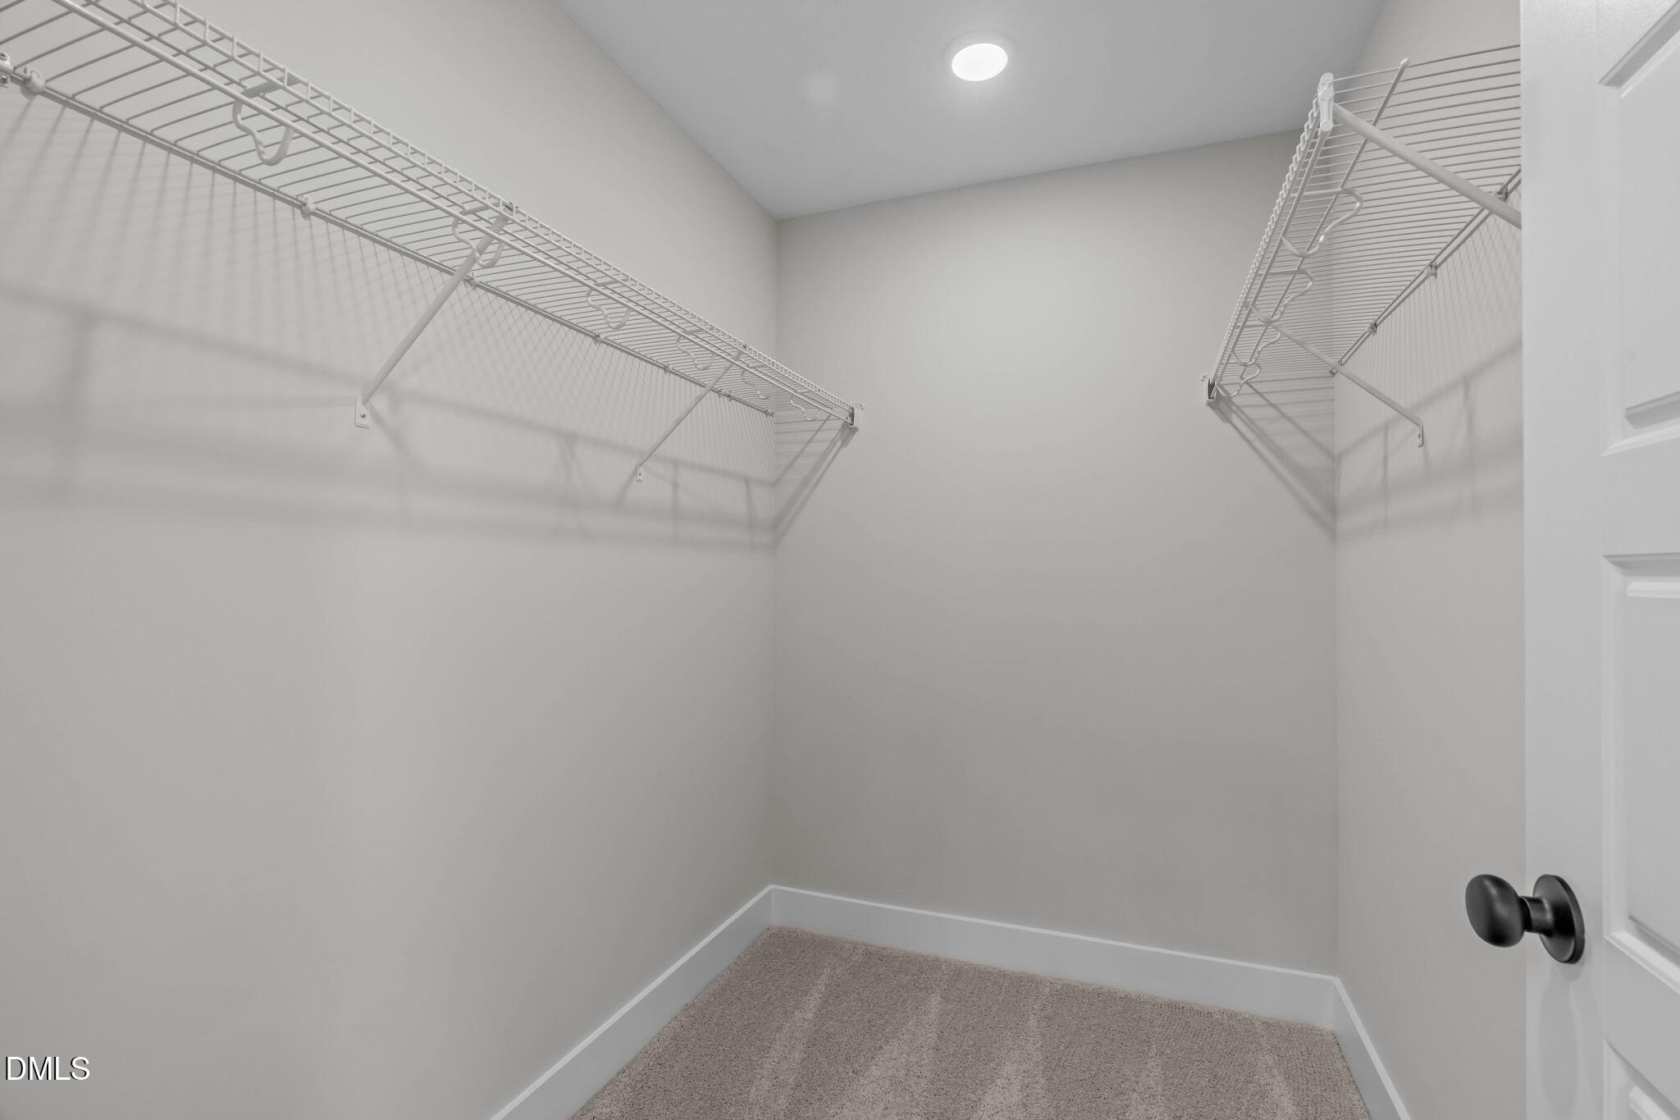
| Interior Features | Bathtub/Shower Combination, Breakfast Bar, Built-in Features, Chandelier, Double Vanity, Eat-in Kitchen, Entrance Foyer, Kitchen Island, Kitchen/Dining Room Combination, Open Floorplan, Pantry, Quartz Counters, Recessed Lighting, Smooth Ceilings, Walk-In Closet(s), Wired for Data |
|---|---|
| Heating Yes / No | No |
| Cooling Yes / No | Yes |
| Cooling | Central Air, Heat Pump, Zoned |
| Fireplace Yes / No | No |
| Laundry Features | In Unit, Inside, Laundry Closet, Upper Level, Washer Hookup |
| Rooms Total | 6 |
Exterior
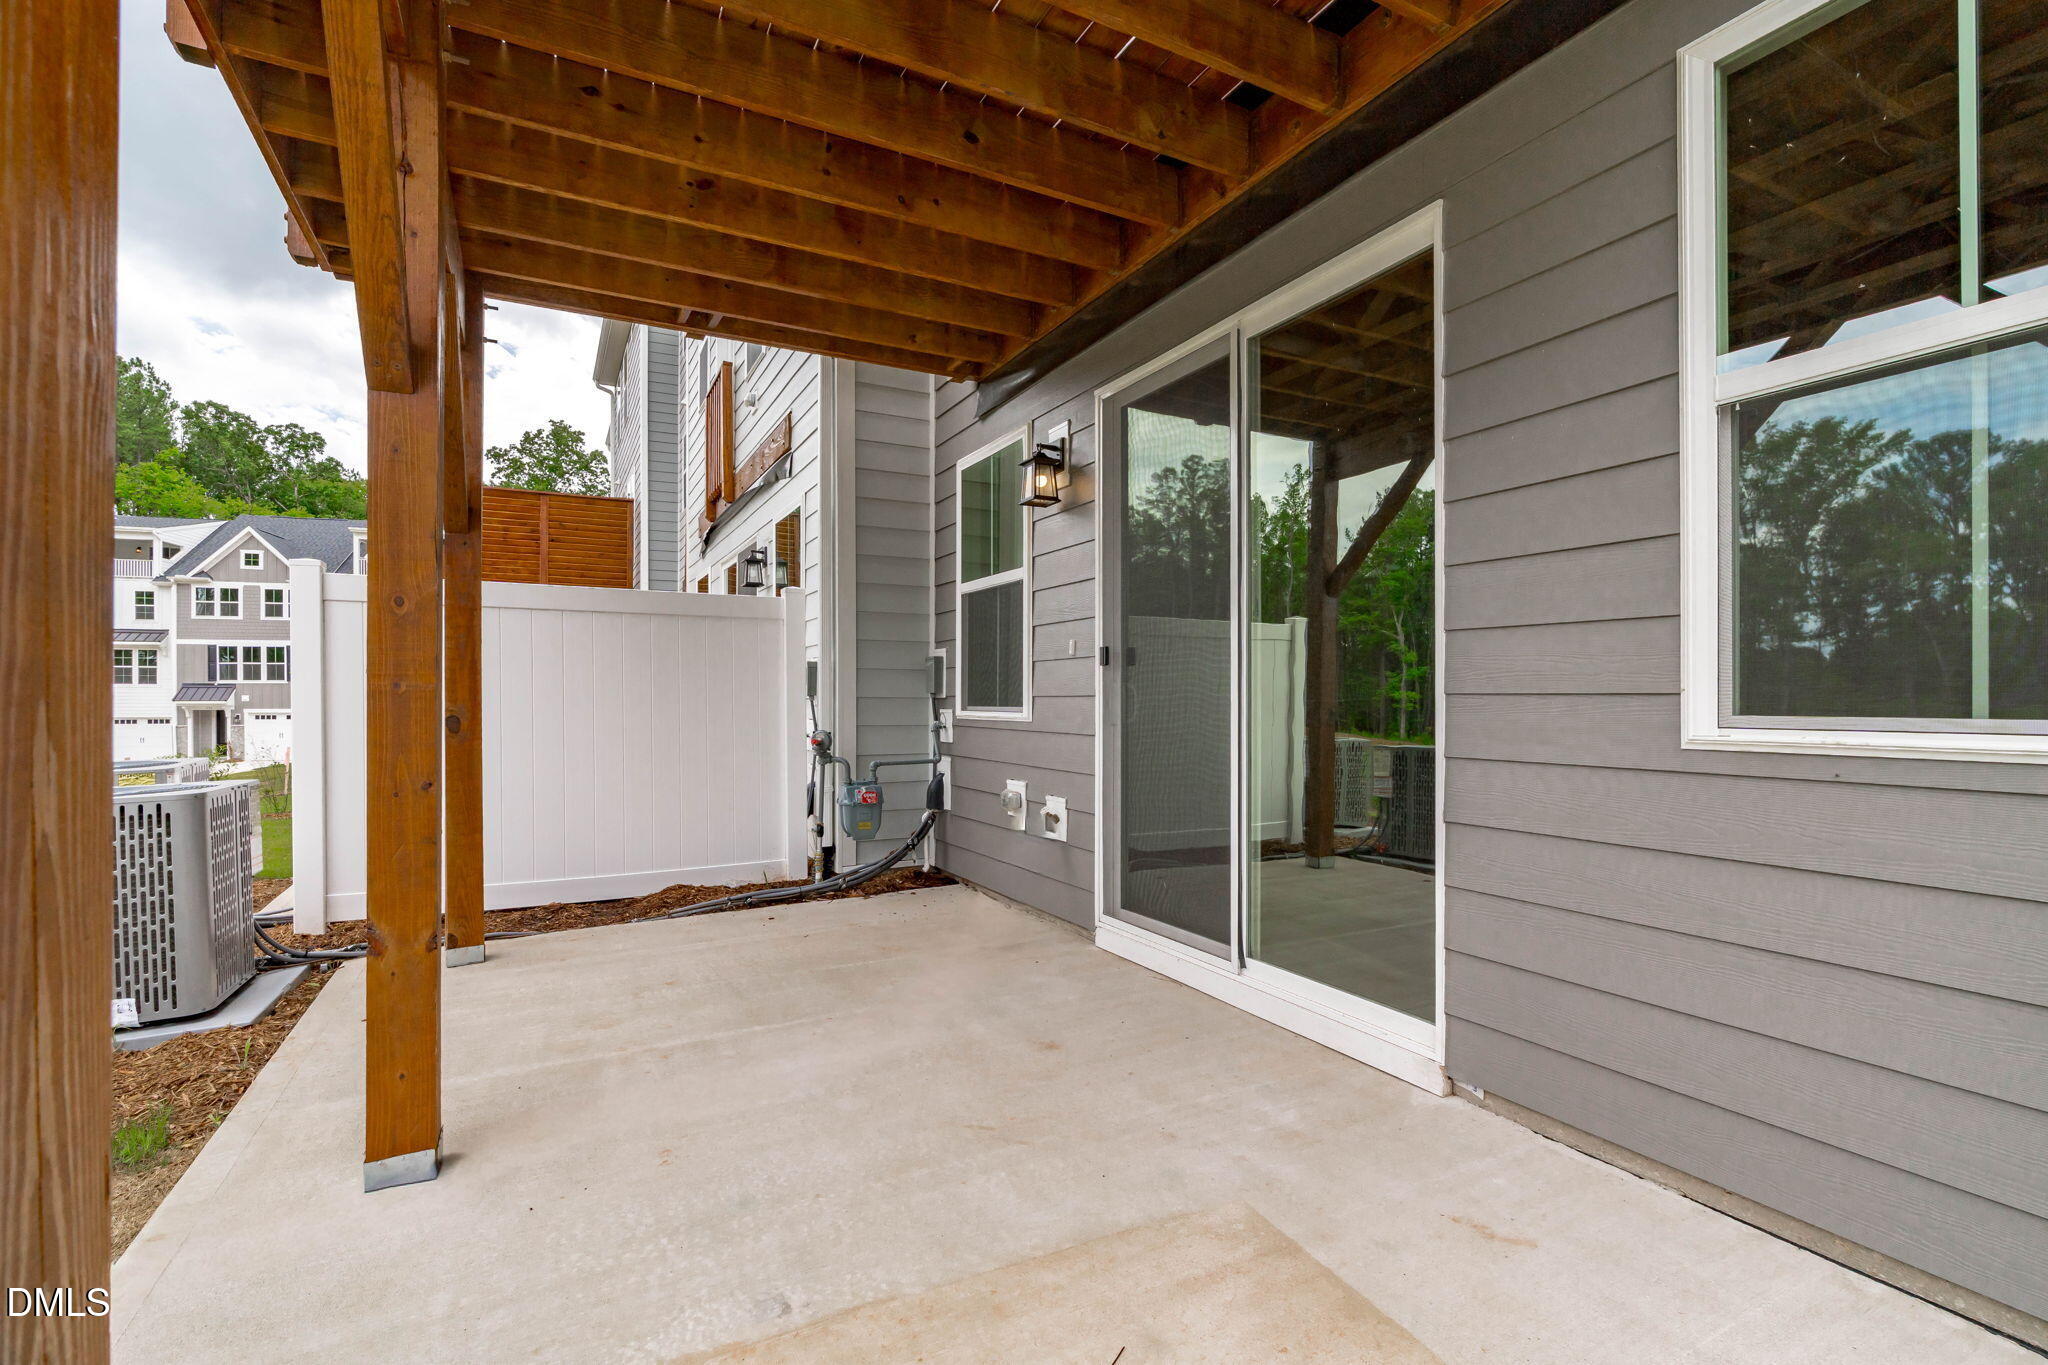
| Exterior Features | Awning(s), Balcony, Lighting, Private Entrance, Private Yard, Rain Gutters |
|---|---|
| Roof | Metal, Shingle |
| Foundation Details | Slab |
| Lot Features | Back Yard, Landscaped, Wooded |
| Community Features | Curbs, Sidewalks, Street Lights, Suburban |
| View | Neighborhood, Trees/Woods |
| Construction Materials | Board & Batten Siding, Fiber Cement, Shake Siding, Stone, Vertical Siding |
| Security Features | Secured Garage/Parking, Smoke Detector(s) |
| Door Features | ENERGY STAR Qualified Doors |
| Window Features | Double Pane Windows, Screens |
| Patio And Porch Features | Covered, Deck, Patio |
Parking
| Attached Garage Yes / No | Yes |
|---|---|
| Garage Yes / No | Yes |
| Parking Features | Attached, Driveway, Garage, Garage Faces Front |
| Other Parking | driveway and street parking |
Location
| Association Amenities | Dog Park, Landscaping, Maintenance Grounds, Parking |
|---|---|
| Community Features | Curbs, Sidewalks, Street Lights, Suburban |
Utilities
| Utilities | Cable Available, Electricity Connected, Natural Gas Connected, Sewer Connected, Water Connected |
|---|---|
| Sewer | Public Sewer |
Taxes
| Tax Legal Description | 509 SHERRON ROAD TOWNHOMES/LT#16 PL:210-393 |
|---|---|
| Tax Year | 2026 |
Area Information
| State | NC |
|---|---|
| County | Durham |
| City | Durham |
| Zip Code | 27703 |
| Area | Durham |
| Community Name | Sherron Road Townes |
| School District | Durham - Southern School of Ener |
| Elementary School | Durham - Spring Valley Elementar |
| High School | Durham - Southern School of Ener |
| Listing VS Median (in Sherron Road Townes) | |
Price: $365,000 low | high Med: $394,990 sqft: 1,676 low | high Med: 2,095 $ / sqft: $218 low | high Med: $189 On site: 8 low | high Med: 14 | |
Market Activity 27703
Request a showing
Request a showing

Listings marked with a Doorify MLS icon are provided courtesy of the Doorify MLS, of North Carolina, Internet Data Exchange Database. Brokers make an effort to deliver accurate information, but buyers should independently verify any information on which they will rely in a transaction. The listing broker shall not be responsible for any typographical errors, misinformation, or misprints, and they shall be held totally harmless from any damages arising from reliance upon this data. This data is provided exclusively for consumers’ personal, non-commercial use. Copyright 2024 Doorify MLS of North Carolina. All rights reserved.
Contact
Learn More About This Property

| Open House |
|---|
| In-Person 08/20 3:00 PM - 5:00 PM |
| State | NC |
|---|---|
| County | Durham |
| City | Durham |
| Zip Code | 27703 |
| Area | Durham |
| Community Name | Sherron Road Townes |
| School District | Durham - Southern School of Ener |
| Elementary School | Durham - Spring Valley Elementar |
| High School | Durham - Southern School of Ener |
| Listing VS Median (in Sherron Road Townes) | |
Price: $365,000 low | high Med: $394,990 sqft: 1,676 low | high Med: 2,095 $ / sqft: $218 low | high Med: $189 On site: 8 low | high Med: 14 | |