
Description
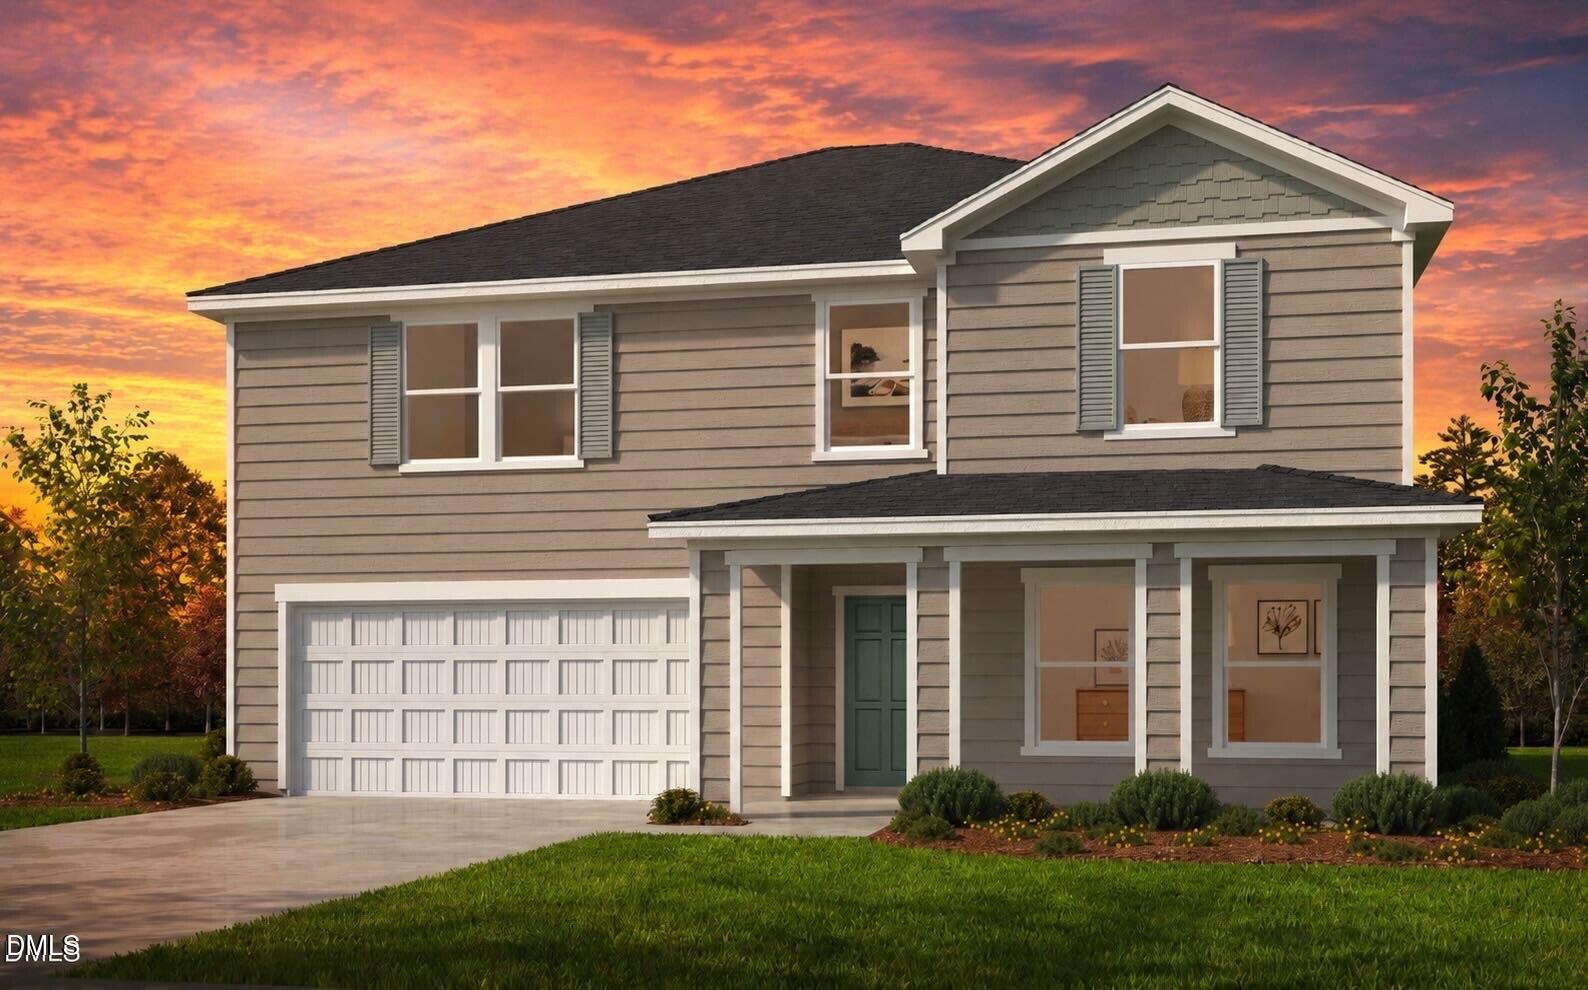
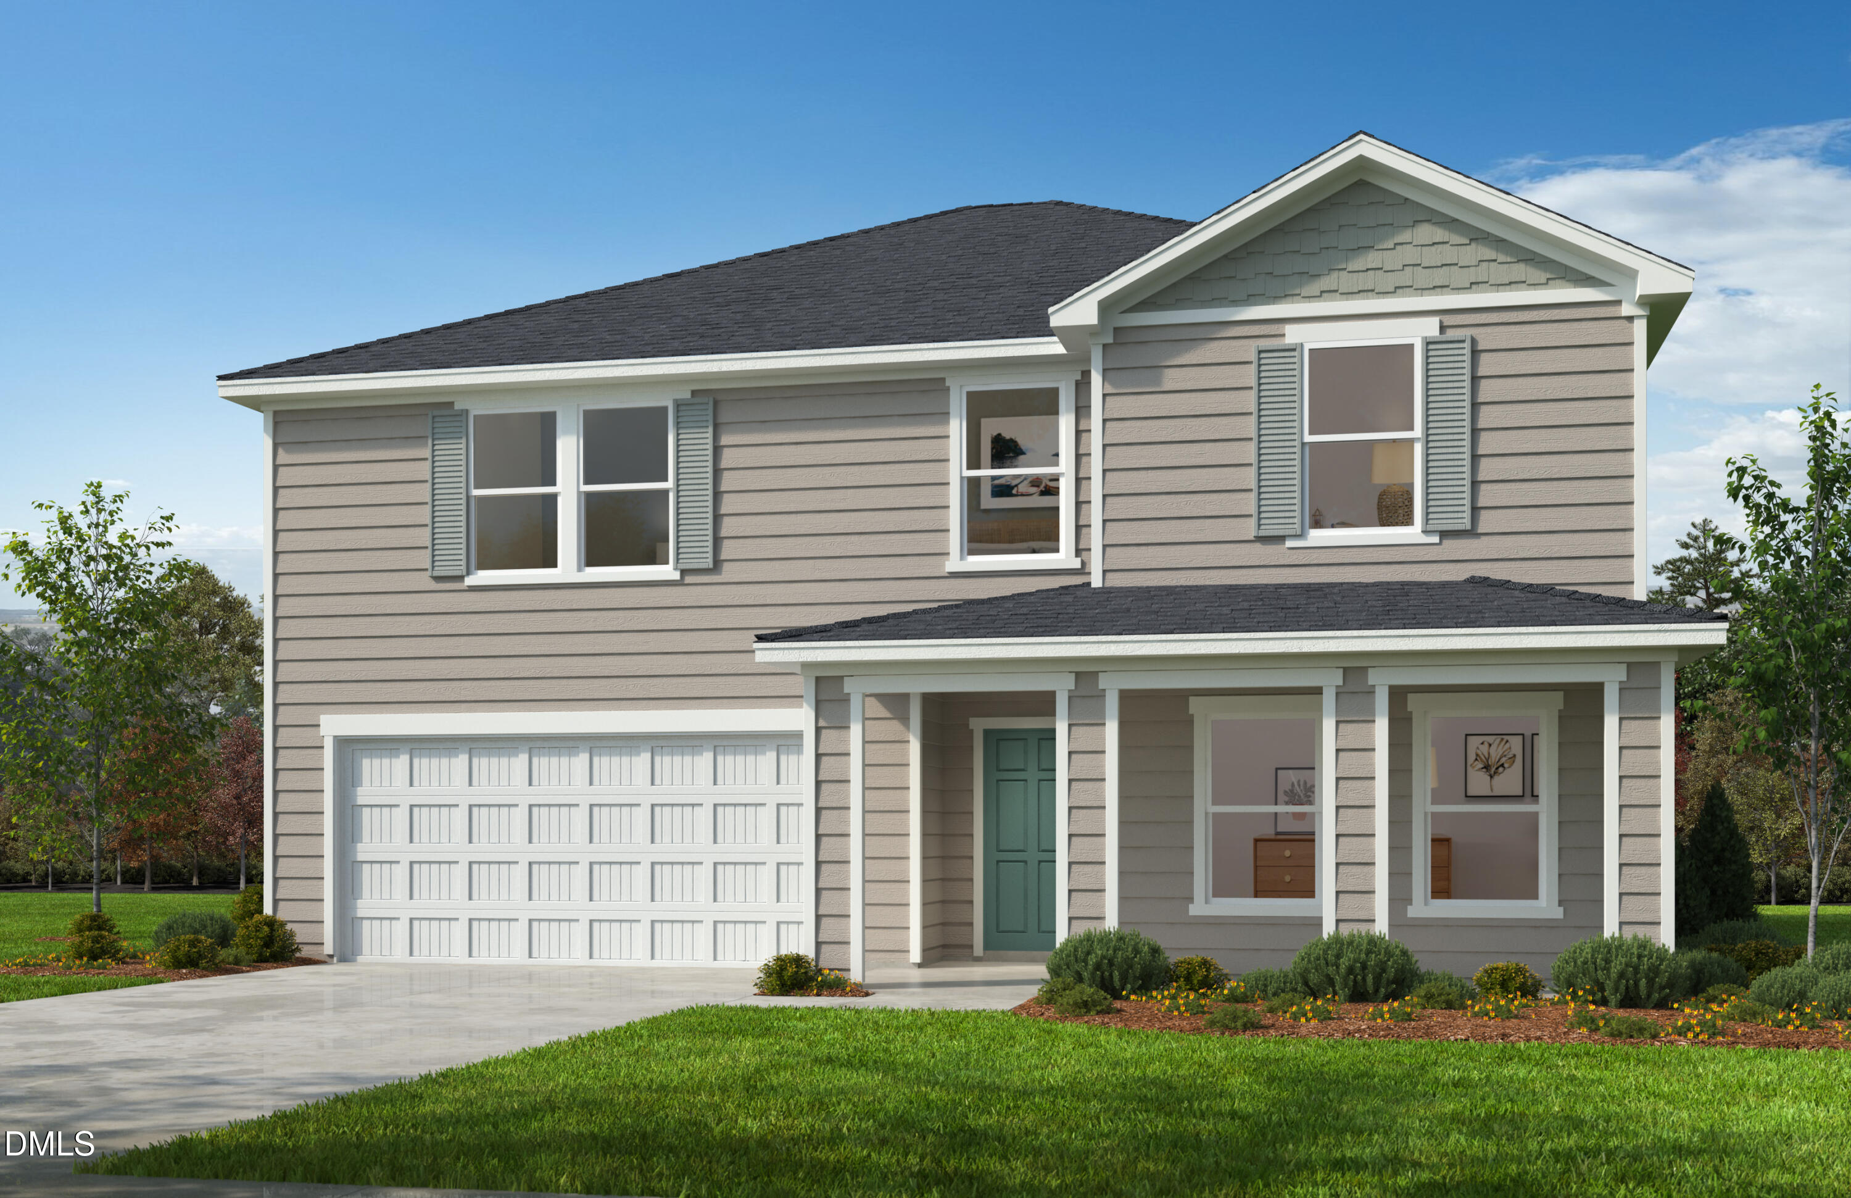
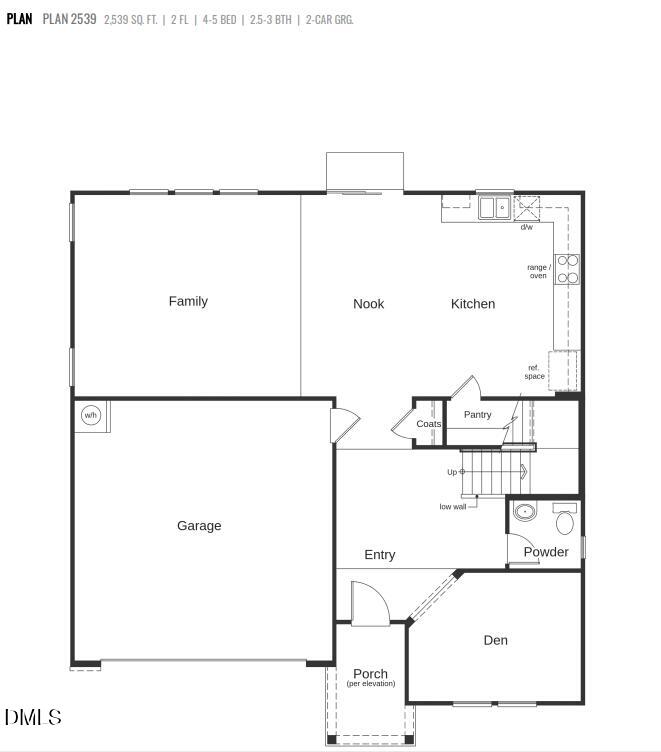
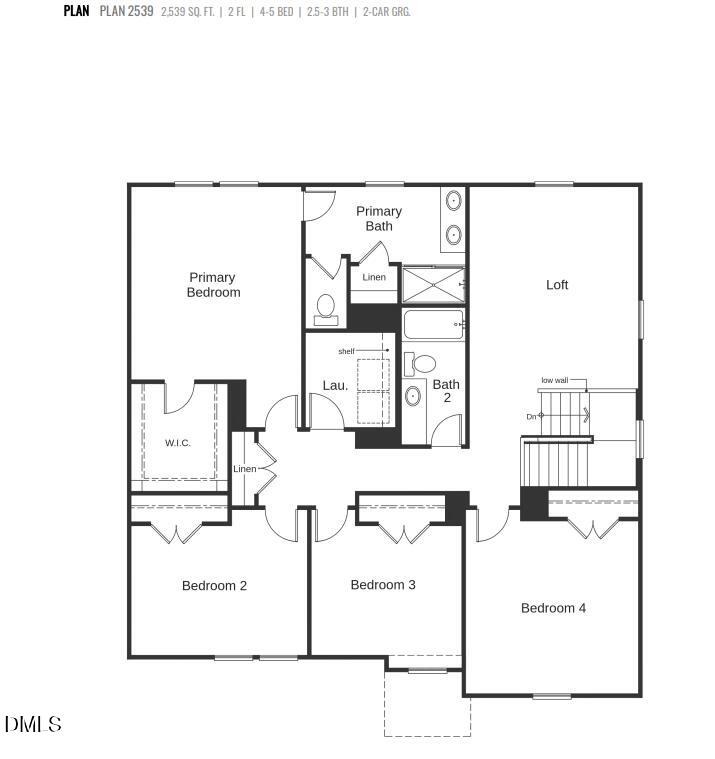
*HOME NOT YET STARTED* Buyer has the opportunity to personalize their options on this plan. Welcome to your dream home at Graham Springs--a beautifully designed two-story residence offering 2,539 square feet on a premium homesite. This buildable plan features three bedrooms plus an office/den, a loft, two full bathrooms, and a two-car garage, with the option to upgrade to a first-floor bedroom with a full bath for added comfort and flexibility. At the heart of the home is a spacious open kitchen showcasing pristine granite countertops, elegant Aristokraft Sinclair cabinets, and stainless-steel Whirlpool appliances, including an electric range and dishwasher. The primary bathroom provides a relaxing retreat with dual Moen Seena faucets, an extended vanity, and energy-efficient fixtures. Additional highlights include high-quality Layton Lake Driftwood flooring, energy-efficient double-pane windows, a smart thermostat, and a central HVAC system designed to support the home's ENERGY STAR® certification. Perfect for both entertaining and everyday living, this plan also offers inviting outdoor space and thoughtful design throughout. Ideally located just minutes from downtown Graham and a short drive to Chapel Hill, Mebane, Greensboro, Hillsborough, Durham, and the RTP/Triangle area, you'll enjoy convenient access to parks, recreation, and more. Price does not include Design Studio options; homebuyers may personalize selections.
Details
| MLS # | 10134302 |
|---|---|
| Listing Type | For Sale |
| Style | House |
| HOA Dues | $90 |
| Sub-Type | New Construction |
| Status | Active |
| Year | 2025 |
| Days On Site | 272 |
| Listing Provided By | Ramsey Realtors Team Inc | L. Calvin Ramsey |
Features
| Bed(s) | 3 |
|---|---|
| Bath(s) | 3 Total |
| SQ Feet | 2,539 |
| Garage | 2 |
| Story(s) | 2 |
| Acreage | 0.25 |
Interior
| Interior Features | Bathtub/Shower Combination, Entrance Foyer, Pantry, Quartz Counters, Shower Only, Smooth Ceilings, Storage, Walk-In Closet(s) |
|---|---|
| Heating Yes / No | Yes |
| Cooling Yes / No | Yes |
| Cooling | Central Air, Dual, Zoned |
| Laundry Features | Laundry Room, Upper Level |
| Rooms Total | 8 |
Exterior
| Roof | Architectural Shingle |
|---|---|
| Foundation Details | Slab |
| Lot Features | Landscaped |
| Construction Materials | Fiber Cement, Shake Siding |
| Patio And Porch Features | Patio, Porch |
Parking
| Attached Garage Yes / No | Yes |
|---|---|
| Garage Yes / No | Yes |
| Parking Features | Attached, Driveway, Garage, Garage Faces Front |
Utilities
| Sewer | Public Sewer |
|---|
Taxes
| Tax Legal Description | Graham Springs |
|---|---|
| Tax Year | 2024 |
Area Information
| State | NC |
|---|---|
| County | Alamance |
| City | Graham |
| Zip Code | 27253 |
| Area | Alamance |
| Community Name | Graham Springs |
| School District | Alamance Burlington - Graham Hig |
| Elementary School | Alamance Burlington - North Grah |
| High School | Alamance Burlington - Graham Hig |
| Listing VS Median (in Graham Springs) | |
Price: $354,990 low | high Med: $320,610 sqft: 2,539 low | high Med: 1,445 $ / sqft: $140 low | high Med: $222 On site: 272 low | high Med: 27 | |
Market Activity 27253
Request a showing
Request a showing

Listings marked with a Doorify MLS icon are provided courtesy of the Doorify MLS, of North Carolina, Internet Data Exchange Database. Brokers make an effort to deliver accurate information, but buyers should independently verify any information on which they will rely in a transaction. The listing broker shall not be responsible for any typographical errors, misinformation, or misprints, and they shall be held totally harmless from any damages arising from reliance upon this data. This data is provided exclusively for consumers’ personal, non-commercial use. Copyright 2024 Doorify MLS of North Carolina. All rights reserved.
Contact
Learn More About This Property

| State | NC |
|---|---|
| County | Alamance |
| City | Graham |
| Zip Code | 27253 |
| Area | Alamance |
| Community Name | Graham Springs |
| School District | Alamance Burlington - Graham Hig |
| Elementary School | Alamance Burlington - North Grah |
| High School | Alamance Burlington - Graham Hig |
| Listing VS Median (in Graham Springs) | |
Price: $354,990 low | high Med: $320,610 sqft: 2,539 low | high Med: 1,445 $ / sqft: $140 low | high Med: $222 On site: 272 low | high Med: 27 | |